206 Parkview Cove
Osler SK S0K 3A0
$584,900
Open Houses
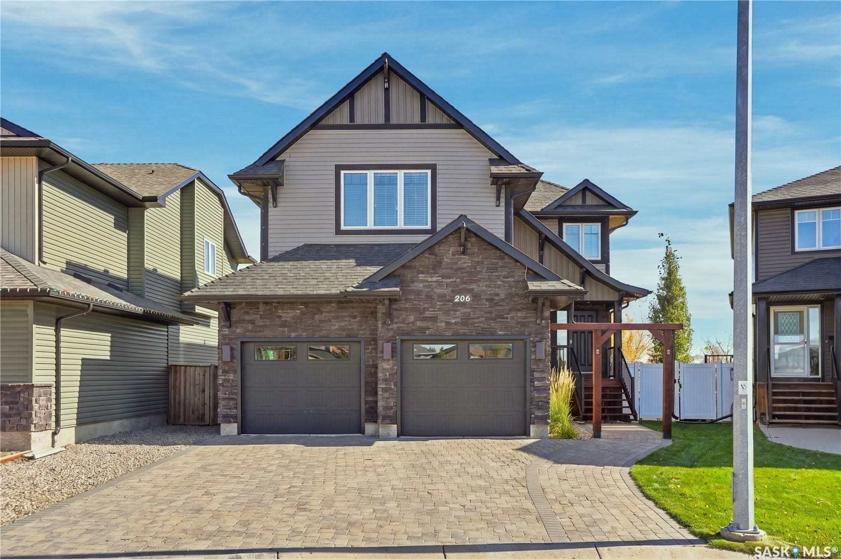
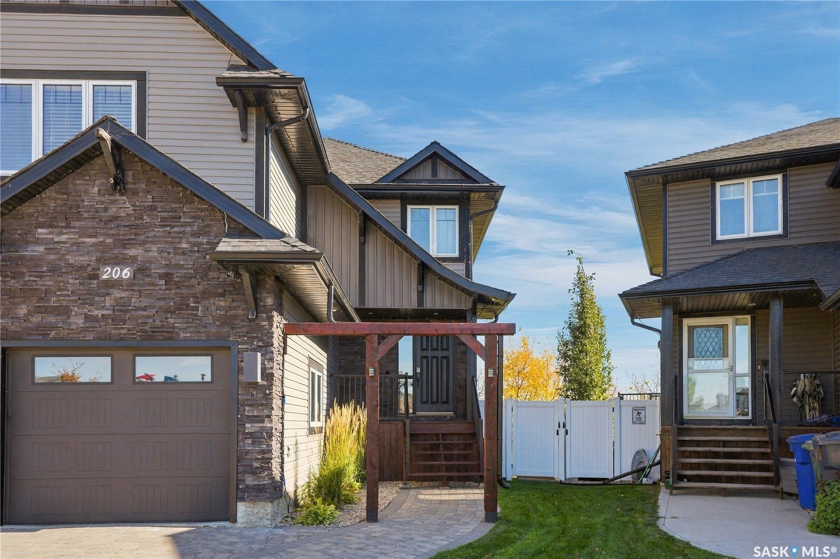
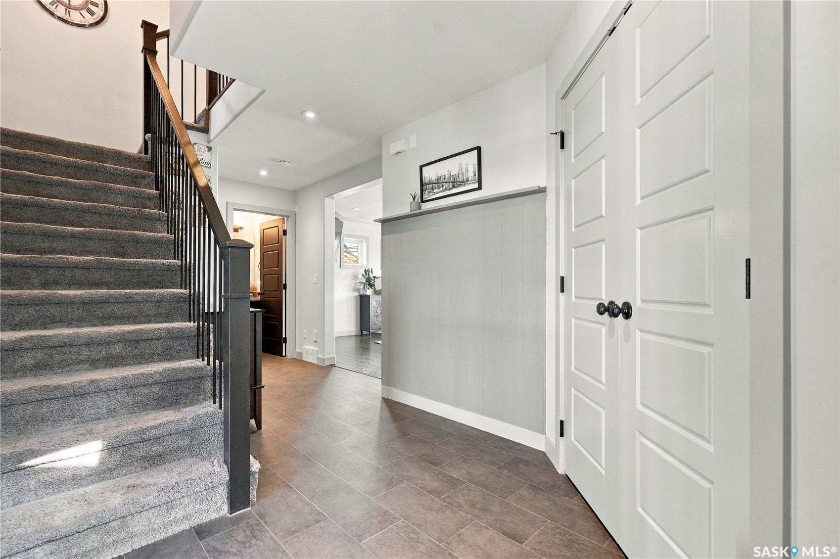
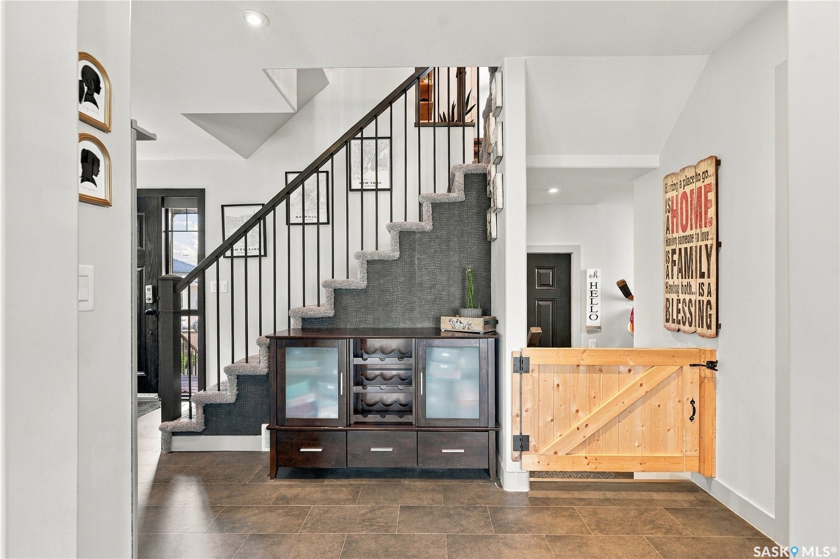
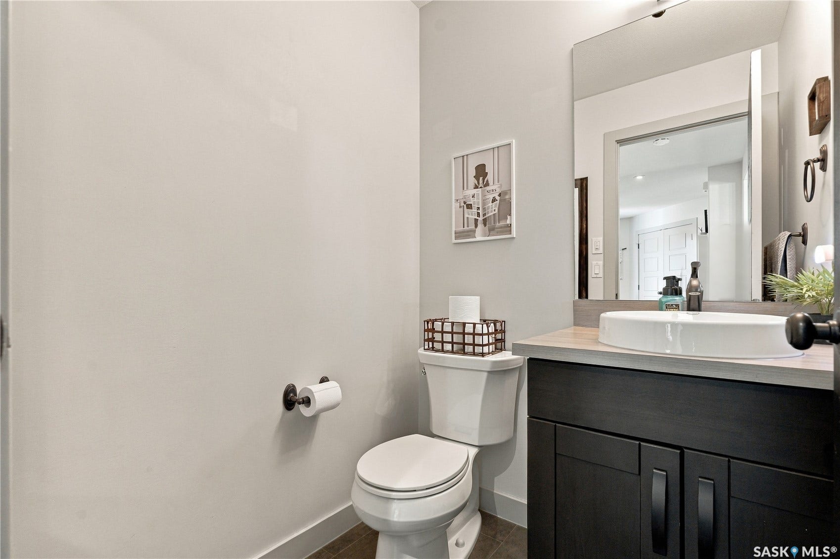
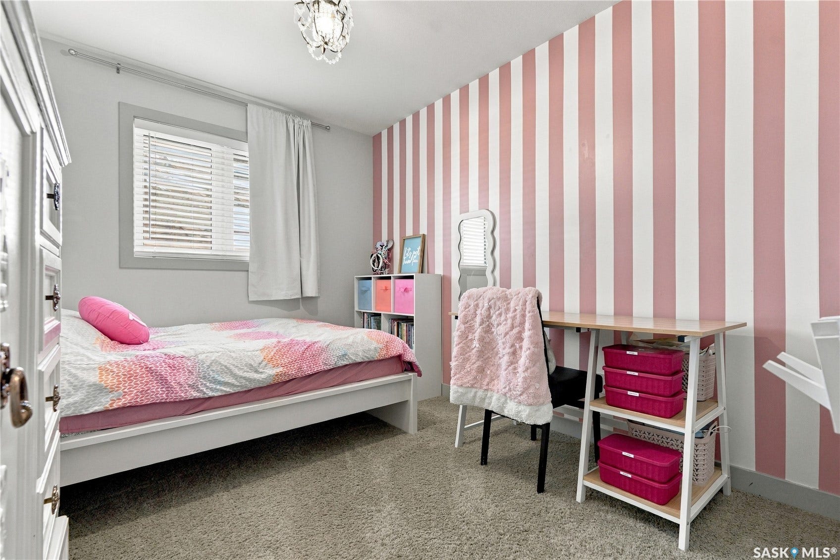
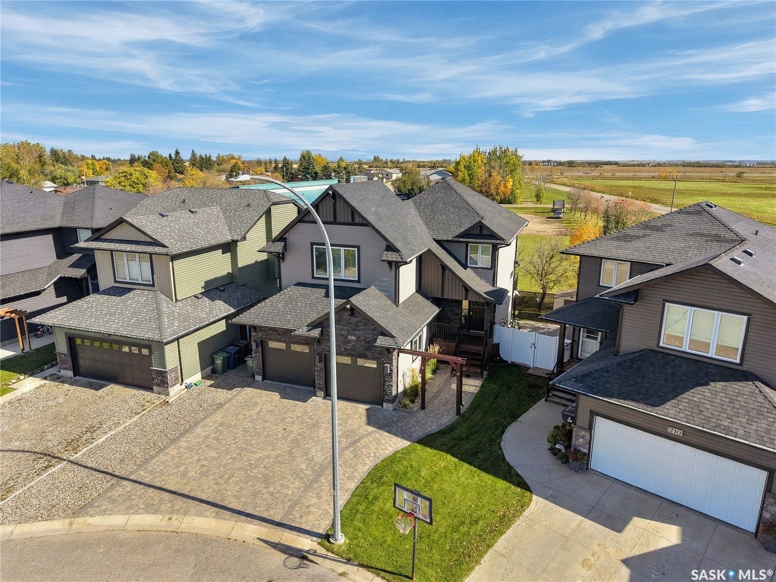
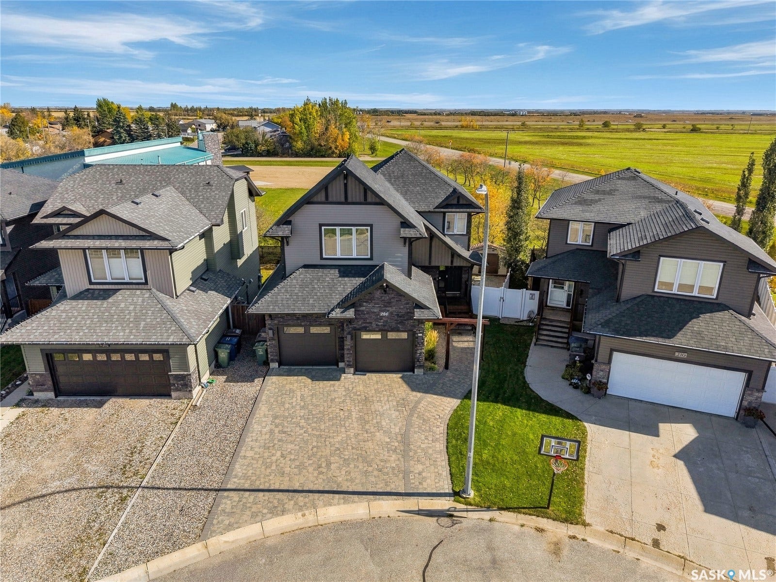
Welcome to 206 Parkview Cove, a spacious family home tucked into a quiet, family-friendly cove in the welcoming community of Osler. Offering 1,717 sq. ft. above grade, 5 bedrooms and 4 bathrooms, this home provides plenty of room for growing families while enjoying the quieter pace of small-town living just a short drive from Saskatoon.
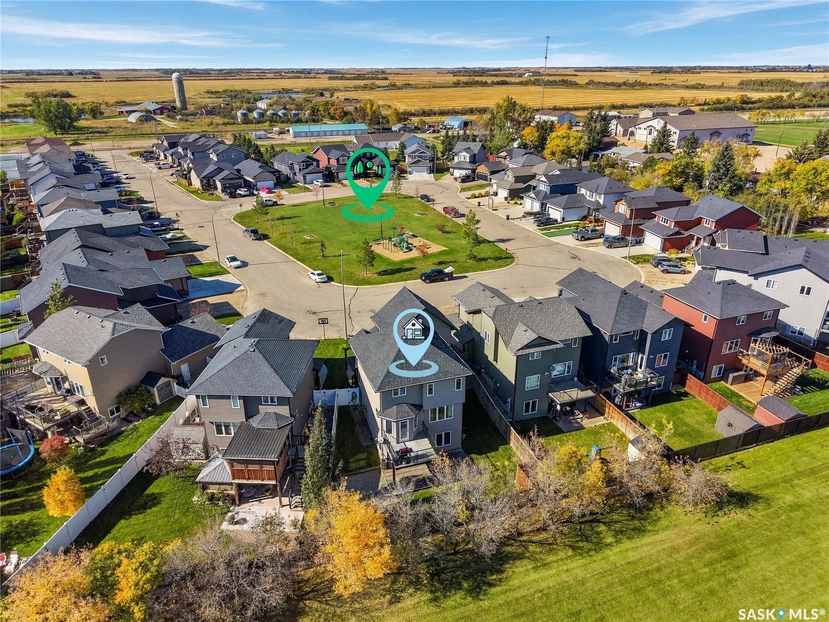
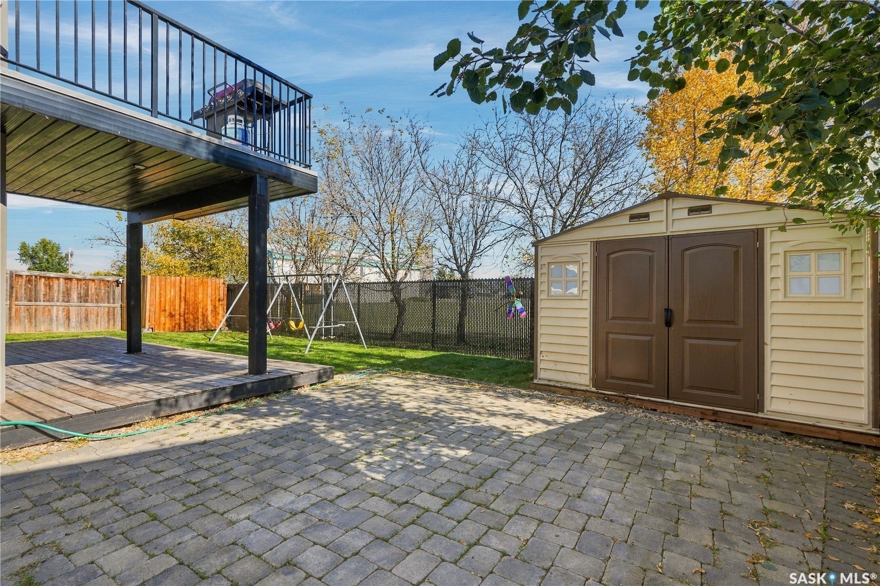
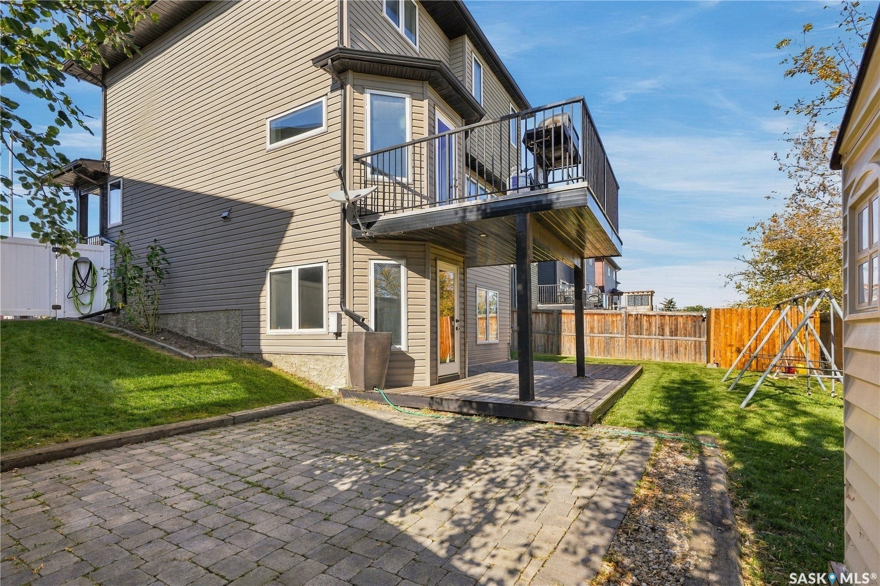
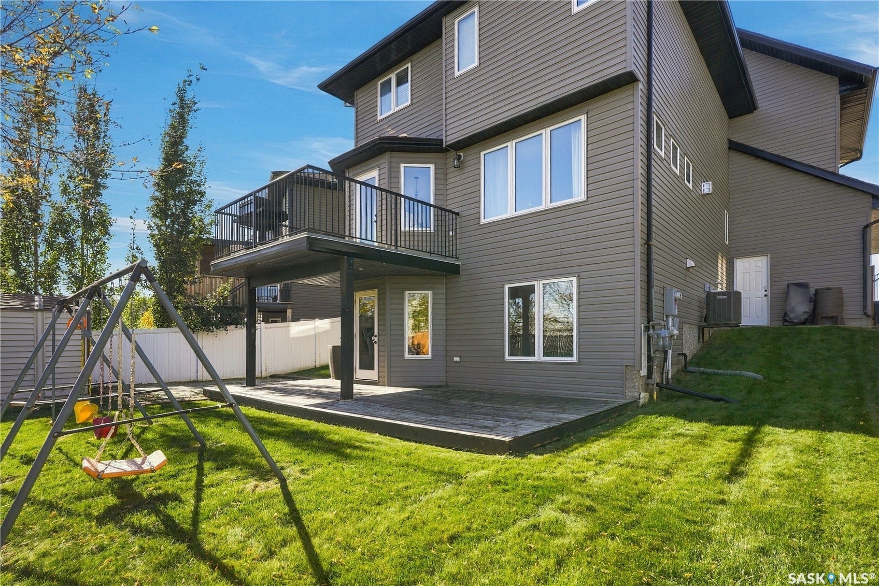
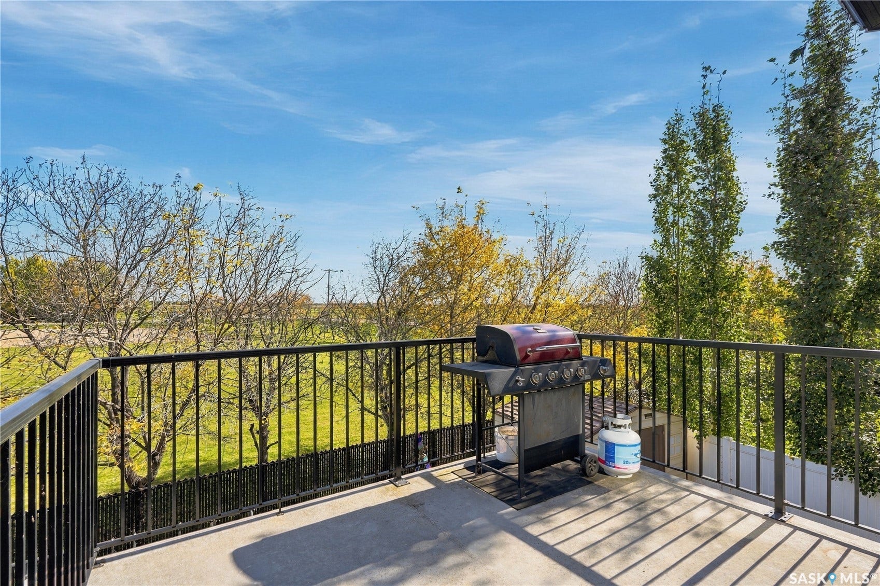
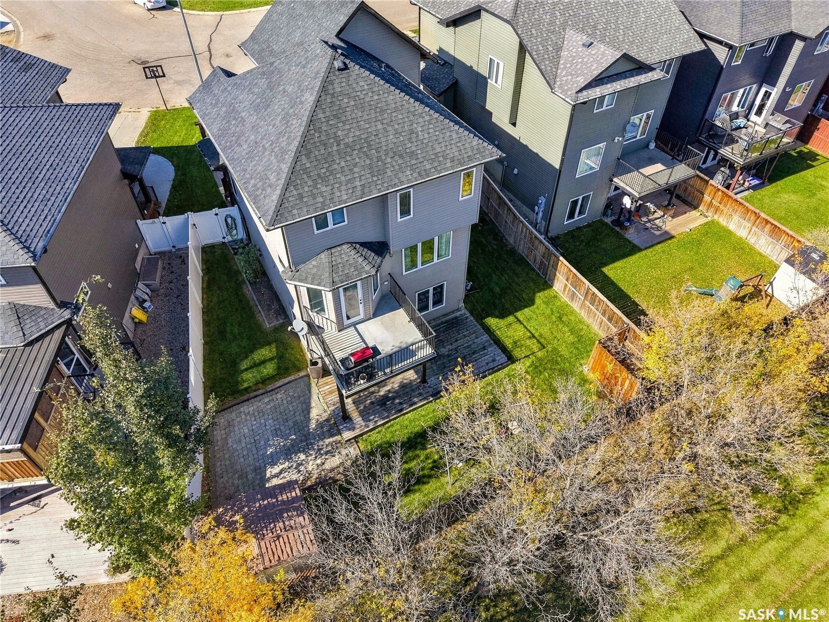
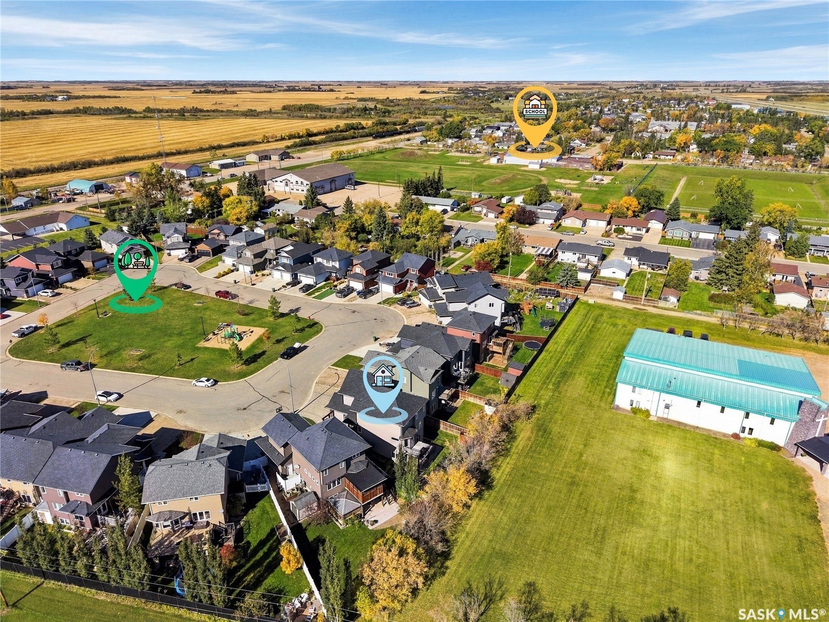
Set on an irregular-shaped lot and backing onto open space, the property offers added privacy and peaceful views from the backyard. Even better, a children’s playground sits right in the centre of the cove, creating an ideal setting for families and giving the kids a place to play just steps from home.
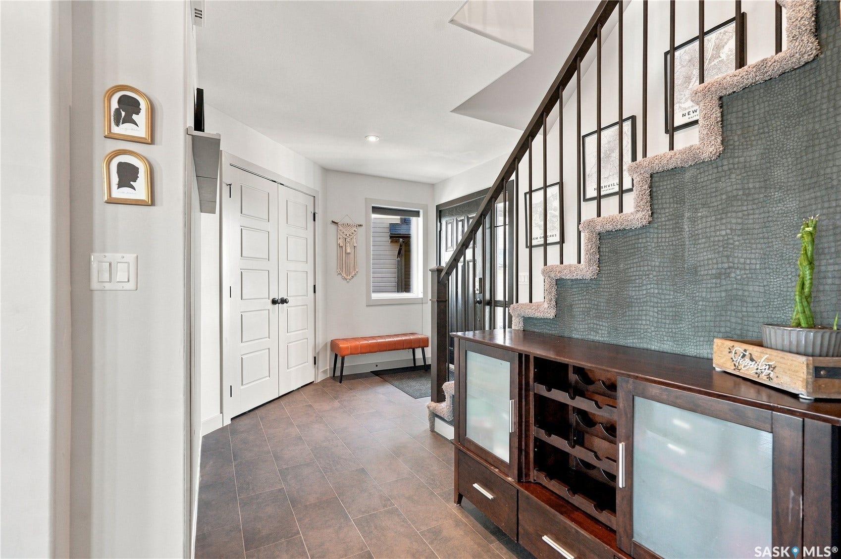
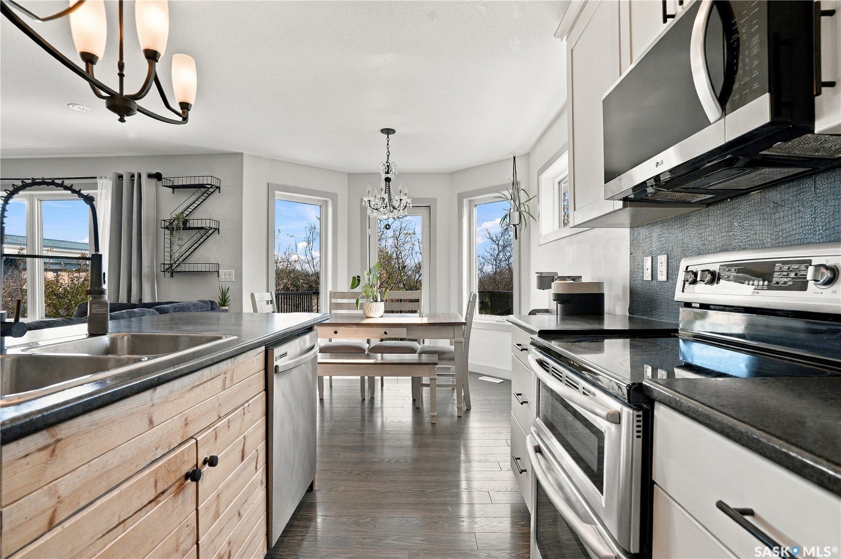
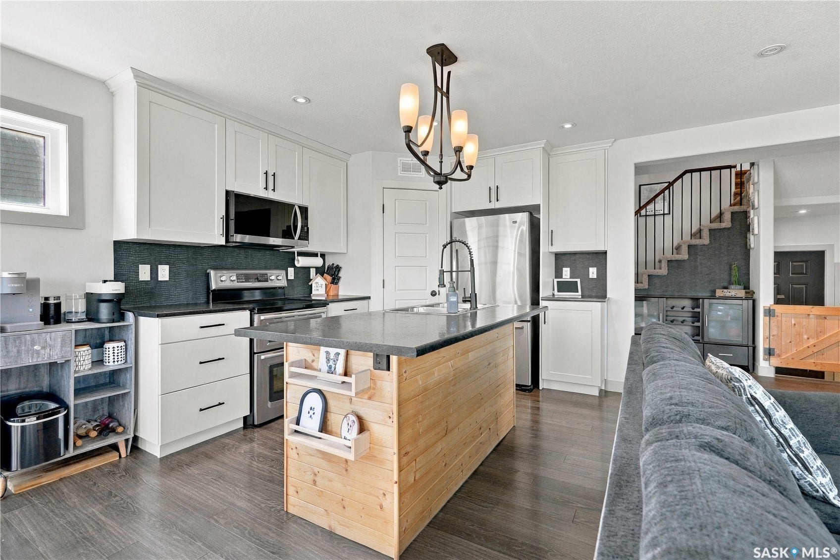
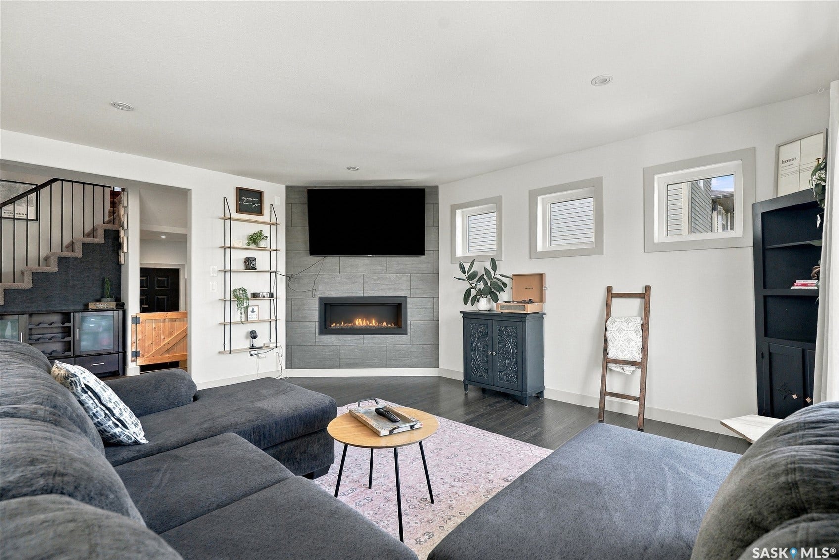
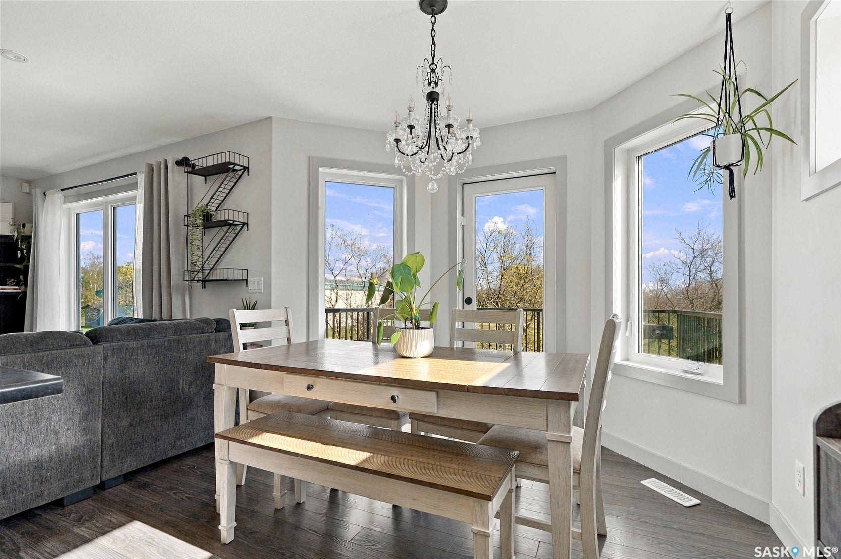
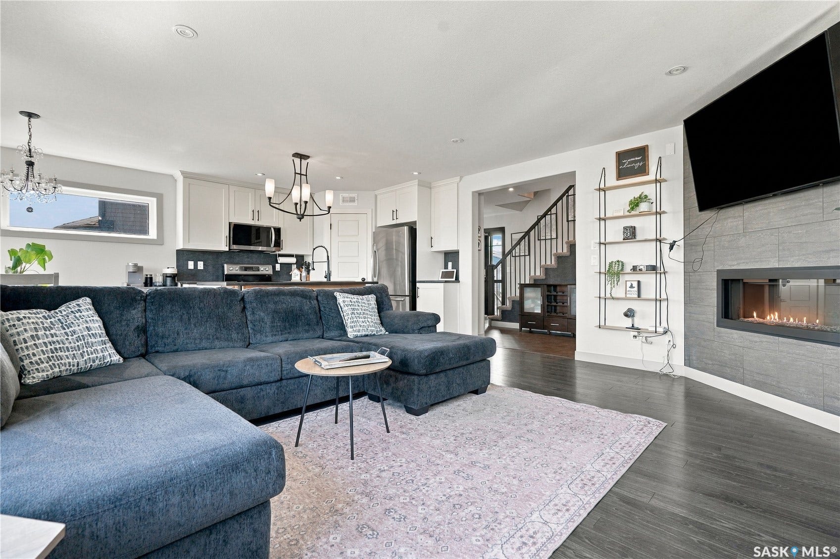
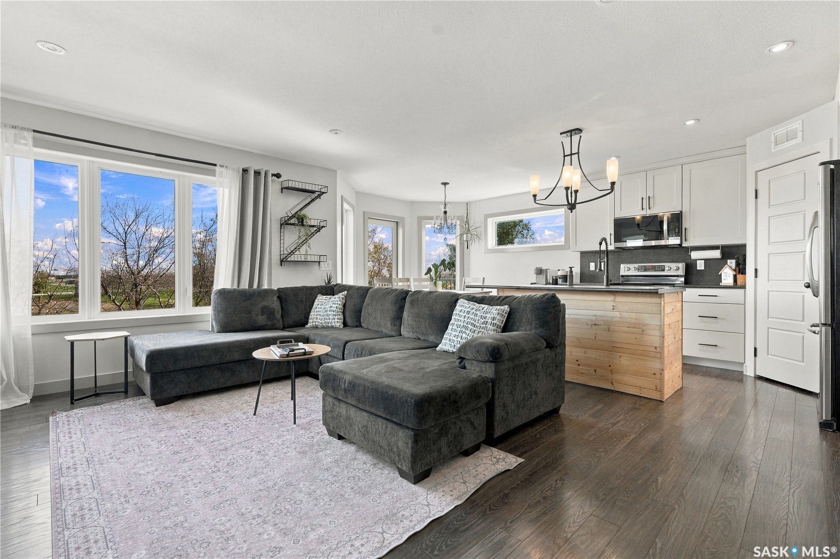
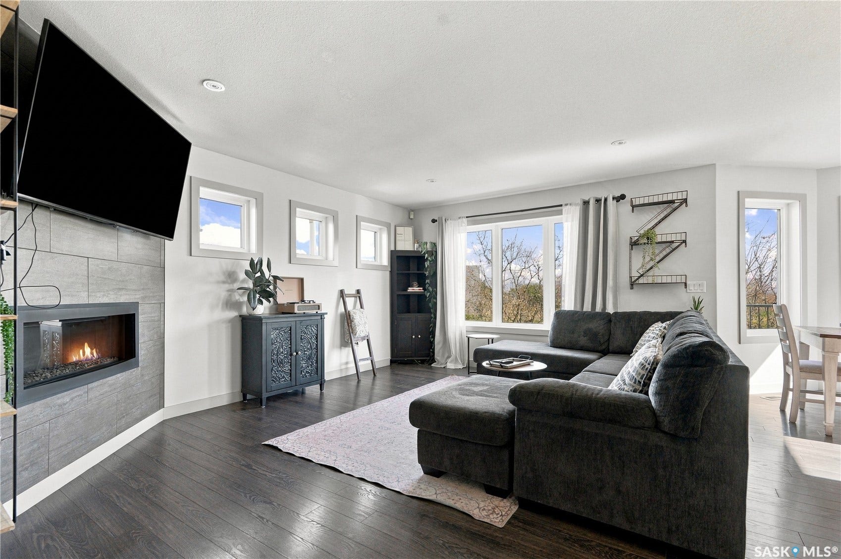
Inside, the main floor is designed for comfortable everyday living. The kitchen features stainless steel appliances and a convenient pantry, while the adjoining dining area opens onto a balcony overlooking the yard and surrounding open space. In the living room, a gas fireplace adds warmth and creates a cozy focal point for relaxing or entertaining.
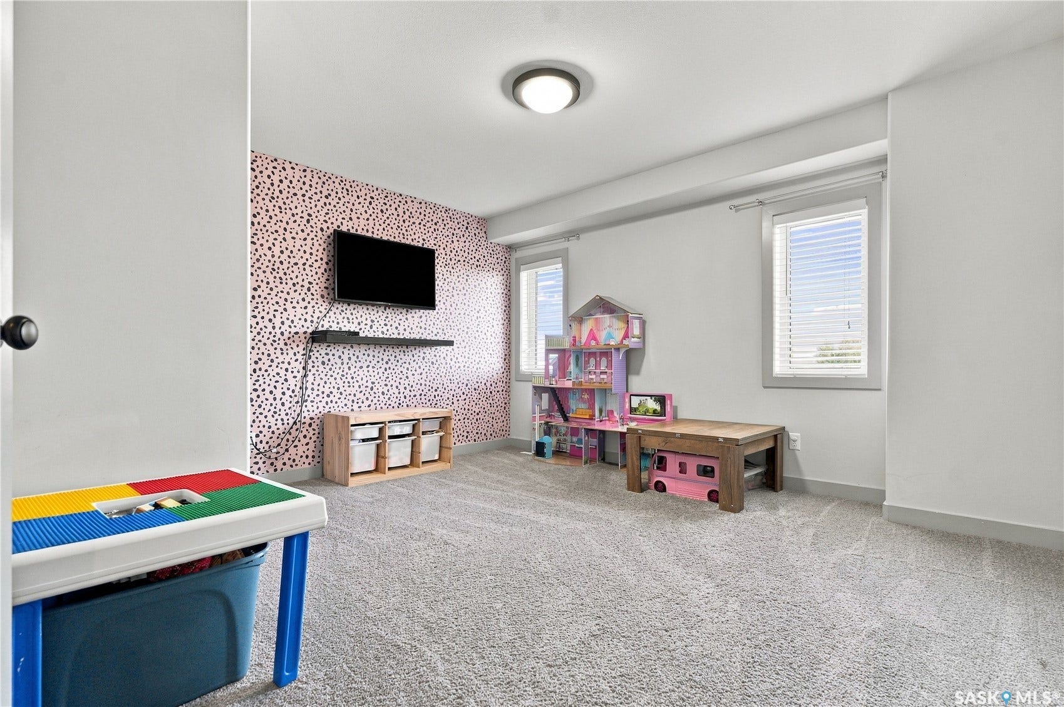
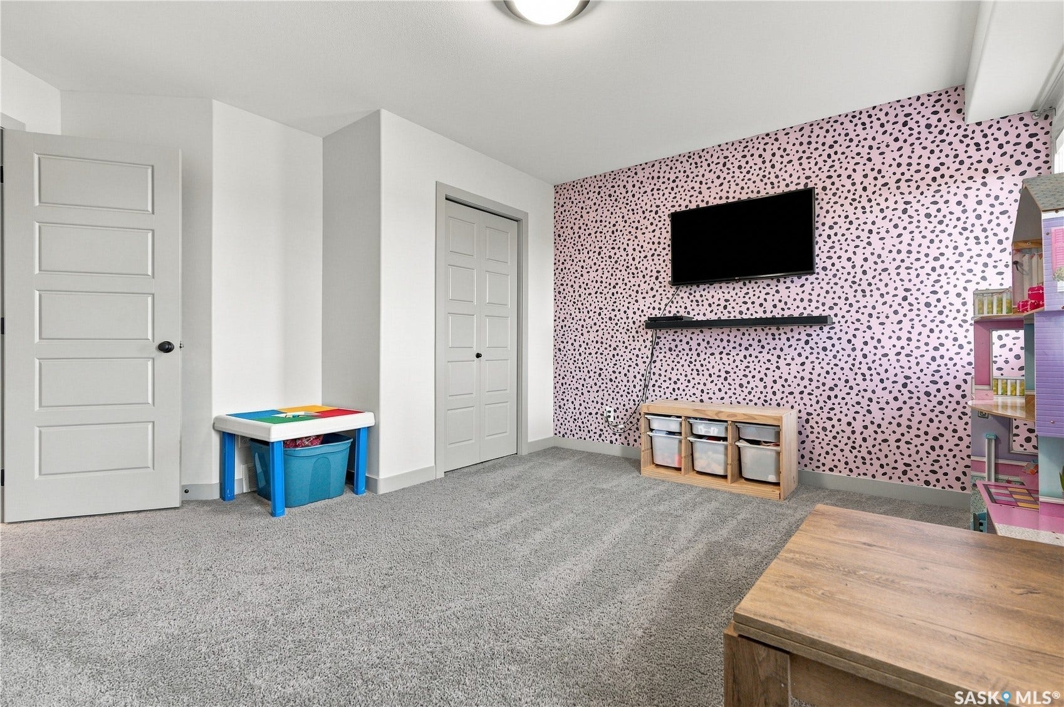
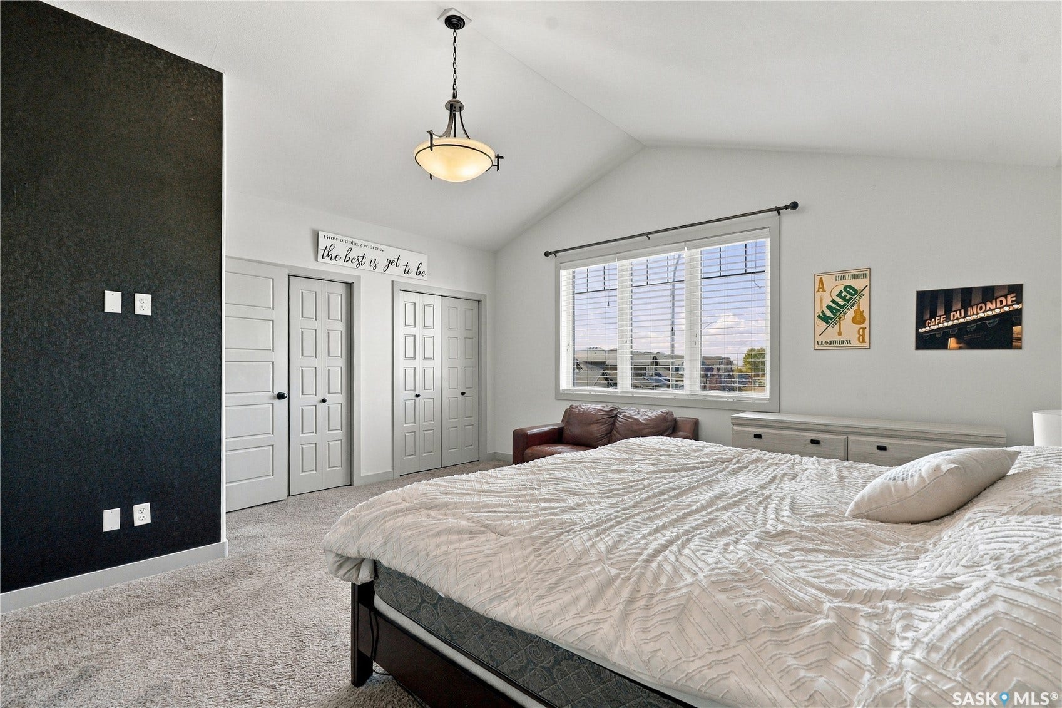
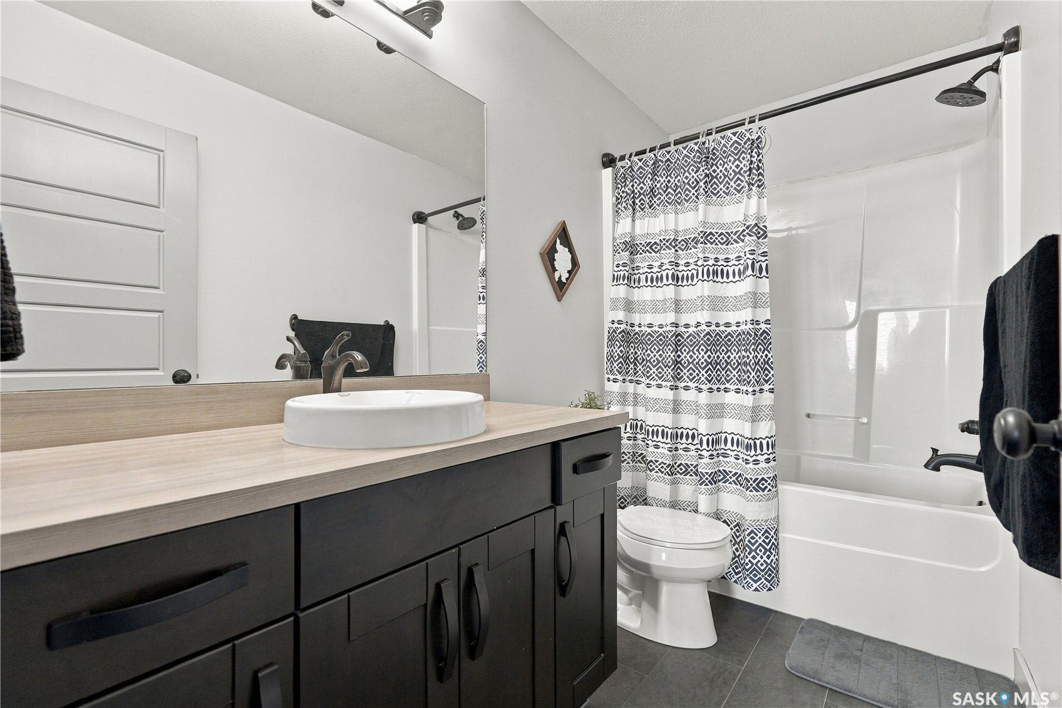
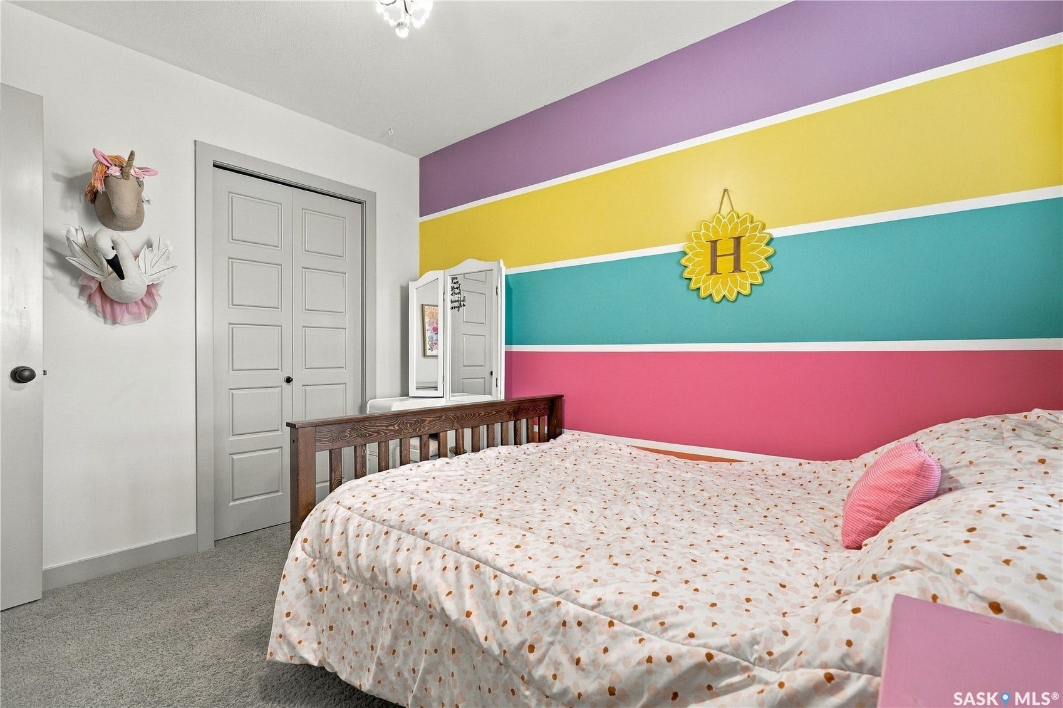
Upstairs, four bedrooms keep the family together on one level while still providing separation and privacy. The primary bedroom is thoughtfully positioned apart from the additional bedrooms by a small landing and features its own 4-piece ensuite.
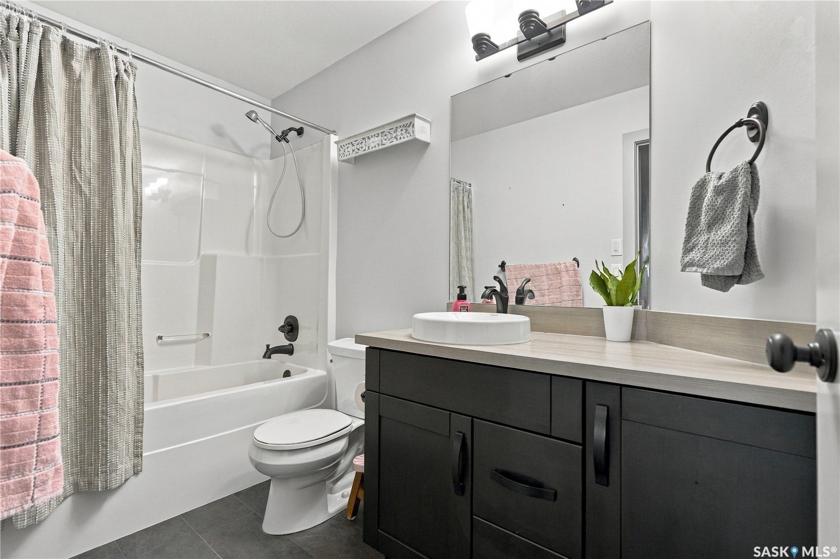
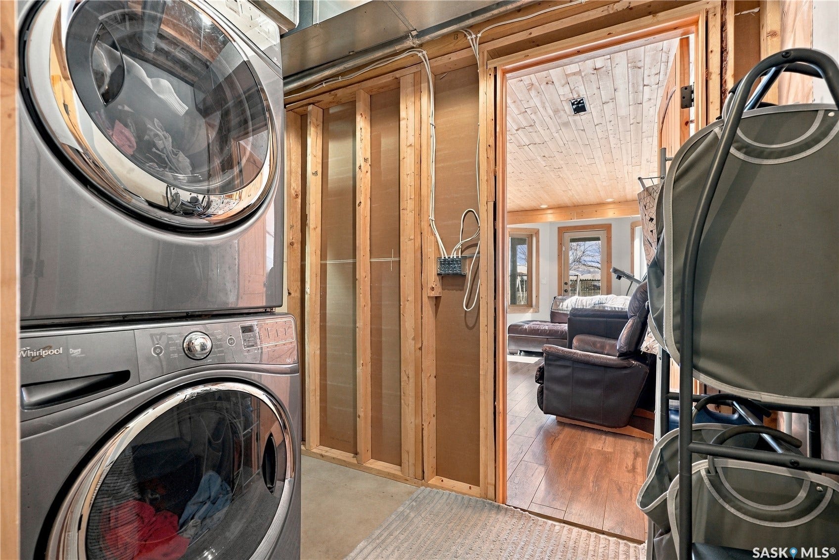
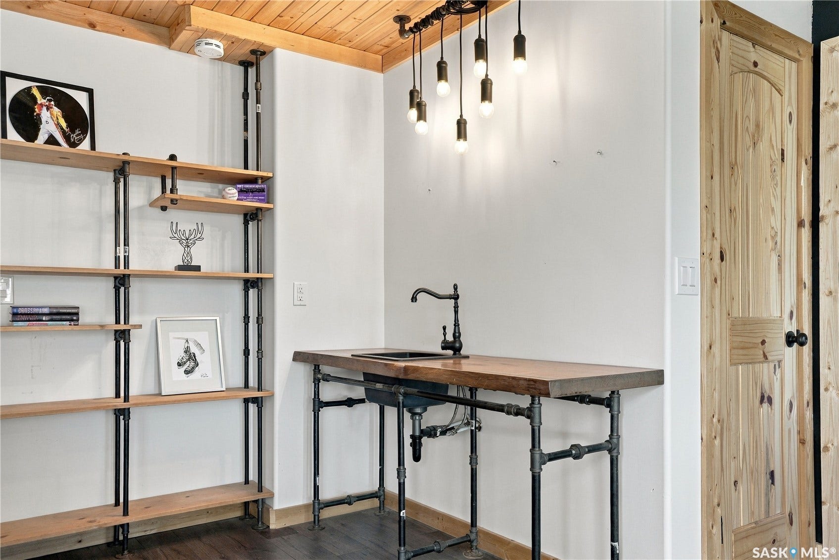
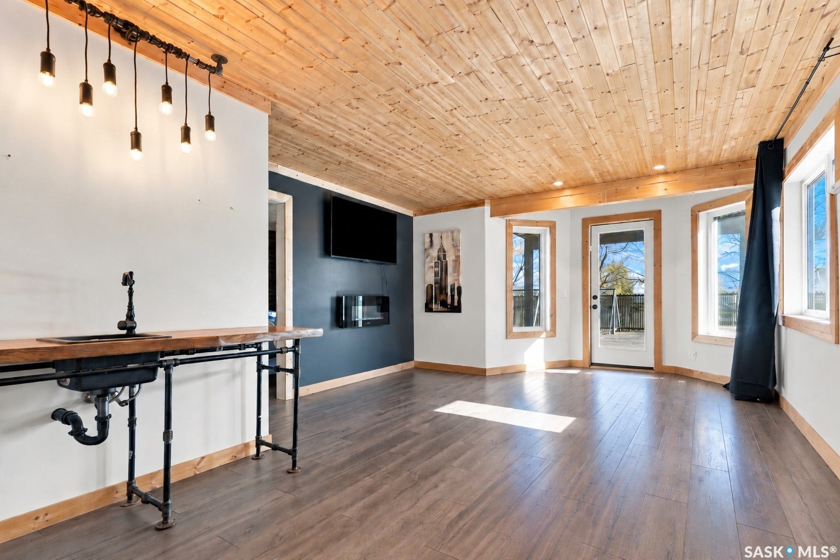
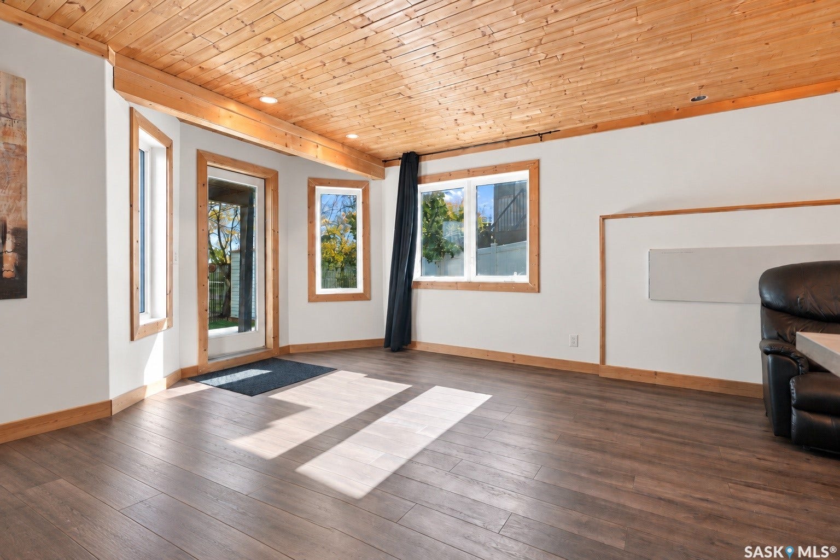
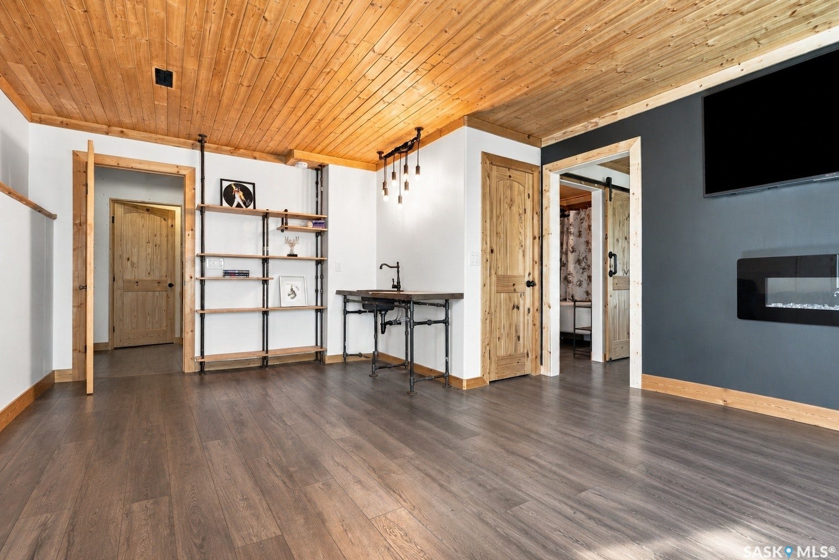
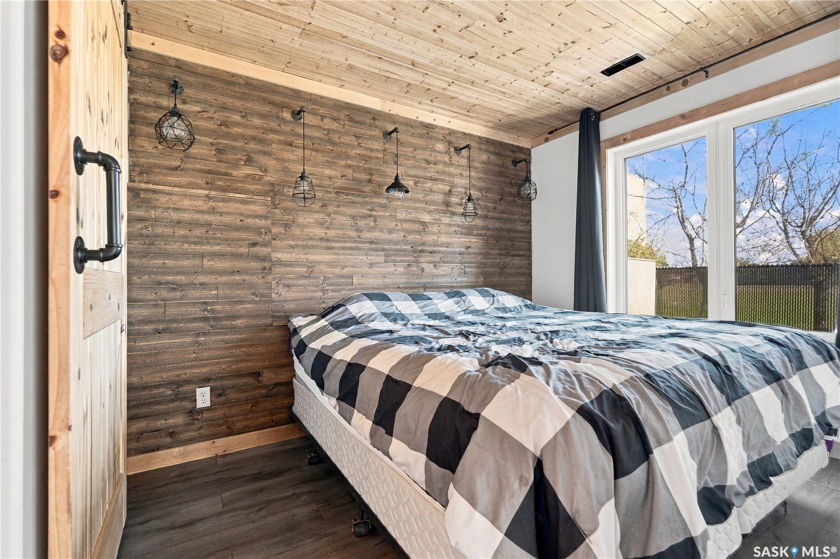
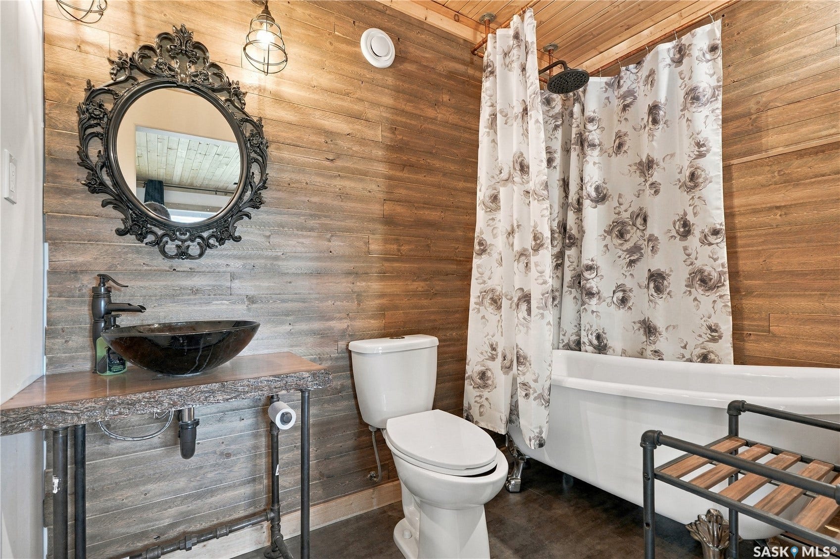
The fully developed walkout basement feels bright and inviting thanks to an abundance of natural light. With a wet bar, an additional bedroom and its own 4-piece ensuite, this level offers excellent flexibility for guests, older children, extended family or entertaining. Laundry is also conveniently ...
+ Read More| Mls Number: | SK049827 |
|---|---|
| List Price: | $584,900 |
| Property Type: | Residential |
| Property Sub Type: | Detached |
| Property Status: | Active |
| Beds Total: | 5 |
| Sq Ft Total: | 1,717 |
| Taxes: | $4,754 |
| Total Land Area: | 0.16 |
| Architectual Style: | TwoStory |
| City: | Osler |
| ZIP: | S0K 3A0 |
| Year Built: | 2012 |
| Basement: | true |
| Basement: | Full, Finished, WalkOutAccess, SumpPump |
| Heating: | ForcedAir, NaturalGas |
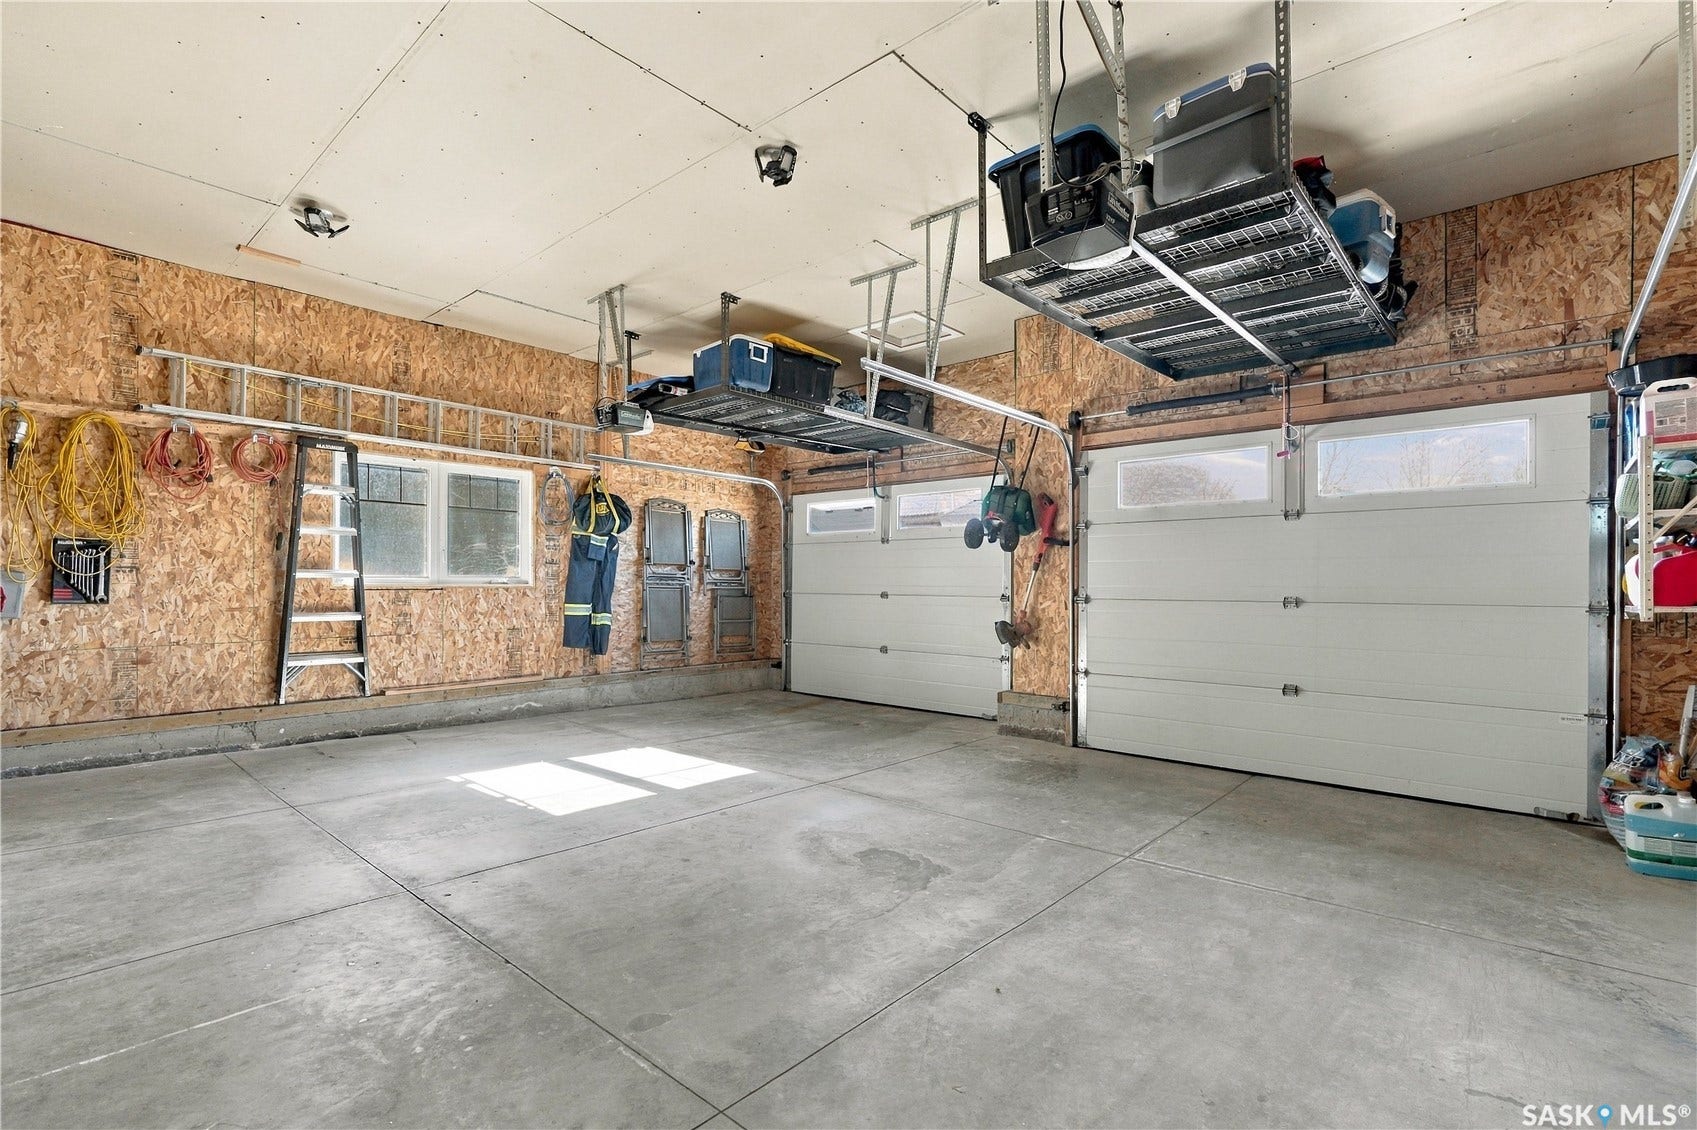
| Parking Total: | 4 |
| Roof: | Asphalt, Shingle |
| Status Change Timestamp: | 2026-10-07T09:18:26.000-00:00 |
| Tax Year: | 2026 |
Listing Courtesy of: Boyes Group Realty Inc.
Listing Agent: Brittany Chan
Mortgage Calculator
The data on this website relating to real estate for sale comes in part from the IDX Program of the Saskatchewan REALTORS® Association.
All information is believed accurate but not guaranteed. The properties displayed may not be all of the properties available through the IDX Program. Any use of this site other than by potential buyers or sellers is strictly prohibited.
© 2026 Saskatchewan REALTORS® Association.
Saskatchewan REALTORS® Association data last updated on October 08, 2026 03:50 PM - CT.
Property Last Updated: October 08, 2026 03:50 PM - CT
