646 Keith Crescent
Moose Jaw SK S6H 5P9
$749,900
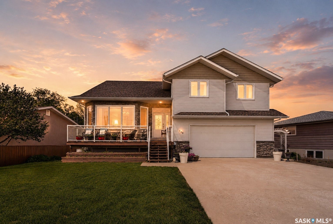
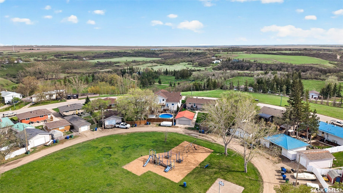
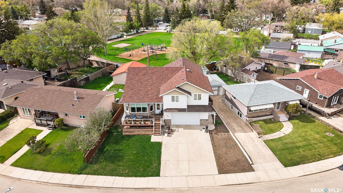
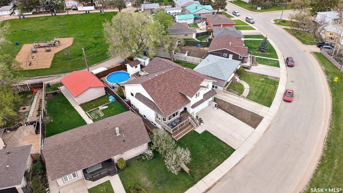
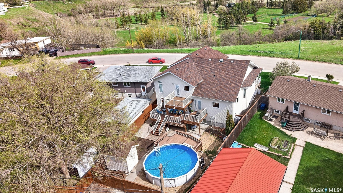
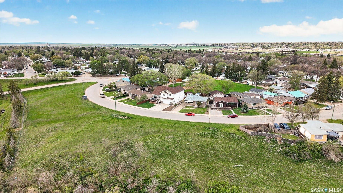
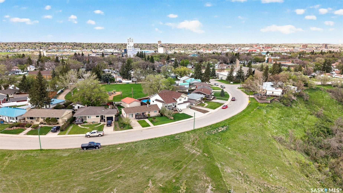
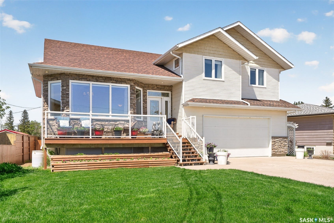
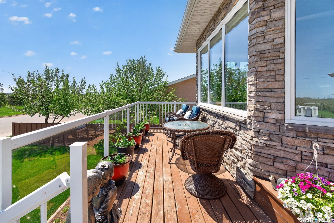
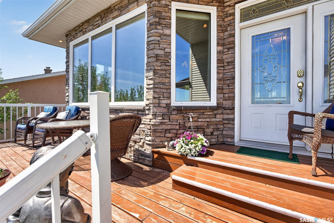
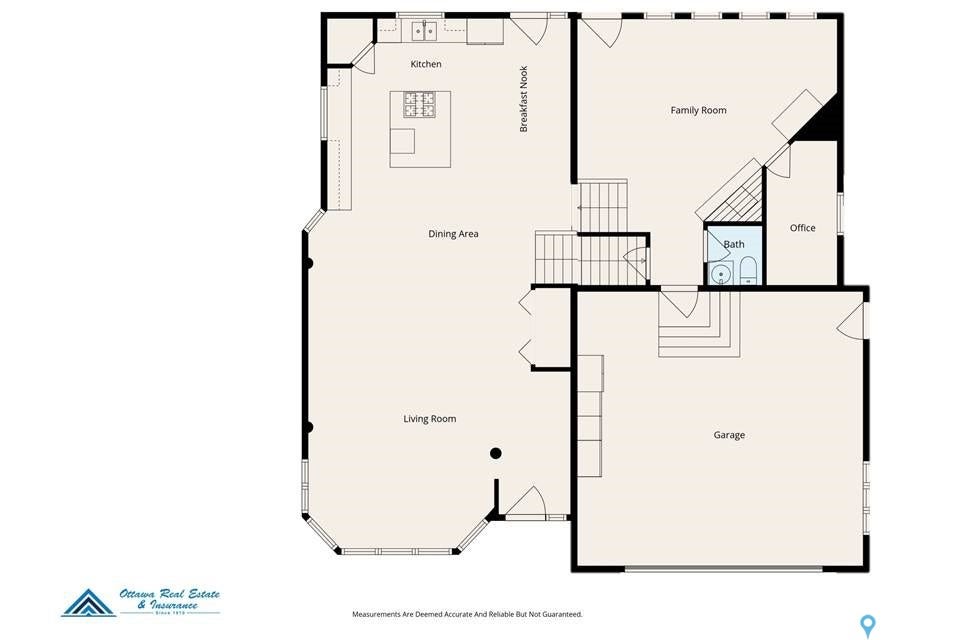
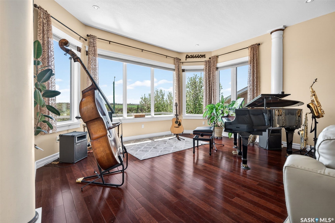
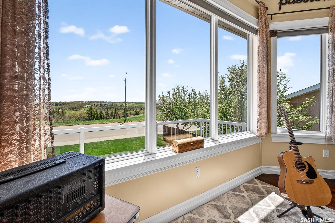
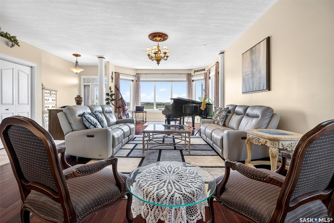
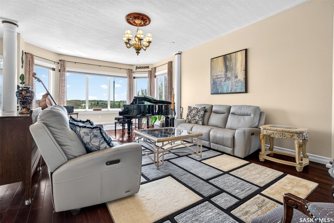
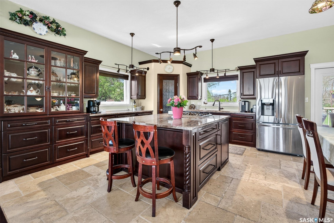
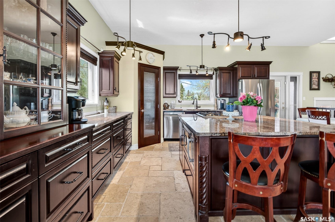
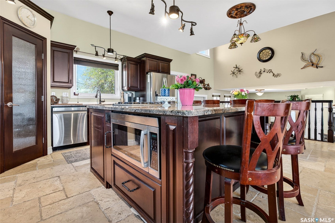
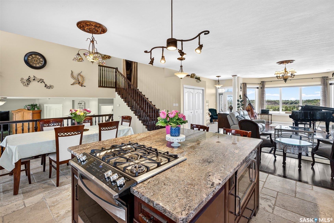
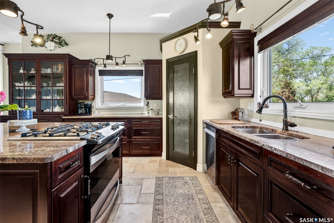
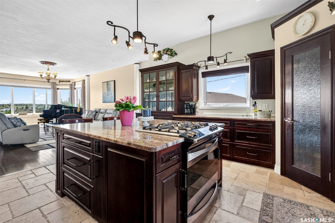
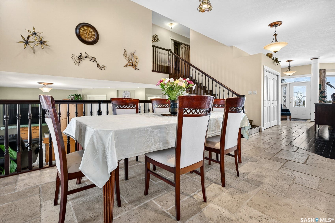
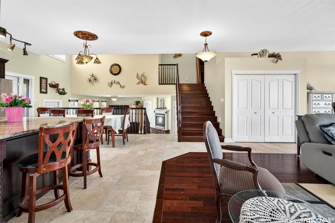
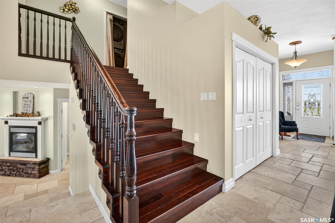
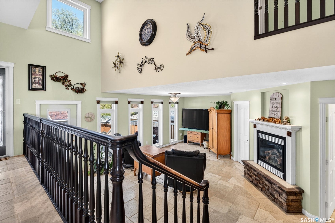
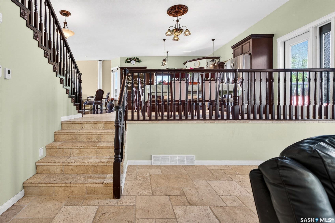
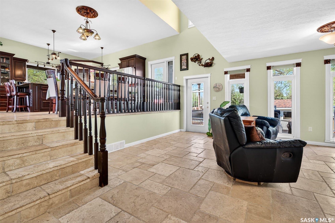
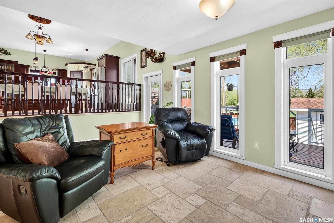
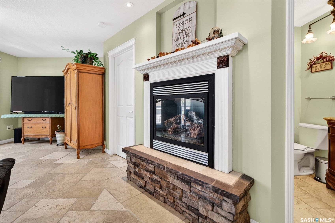
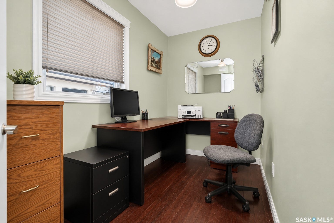
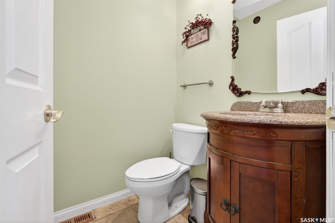
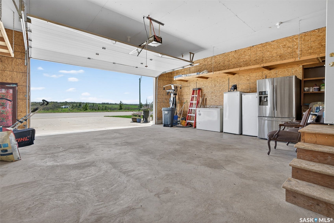
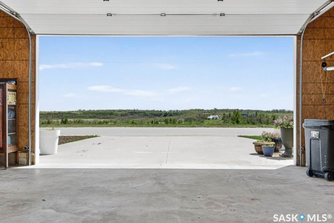
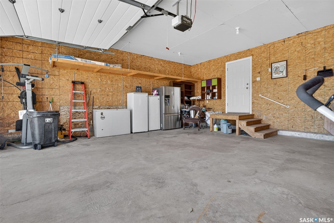
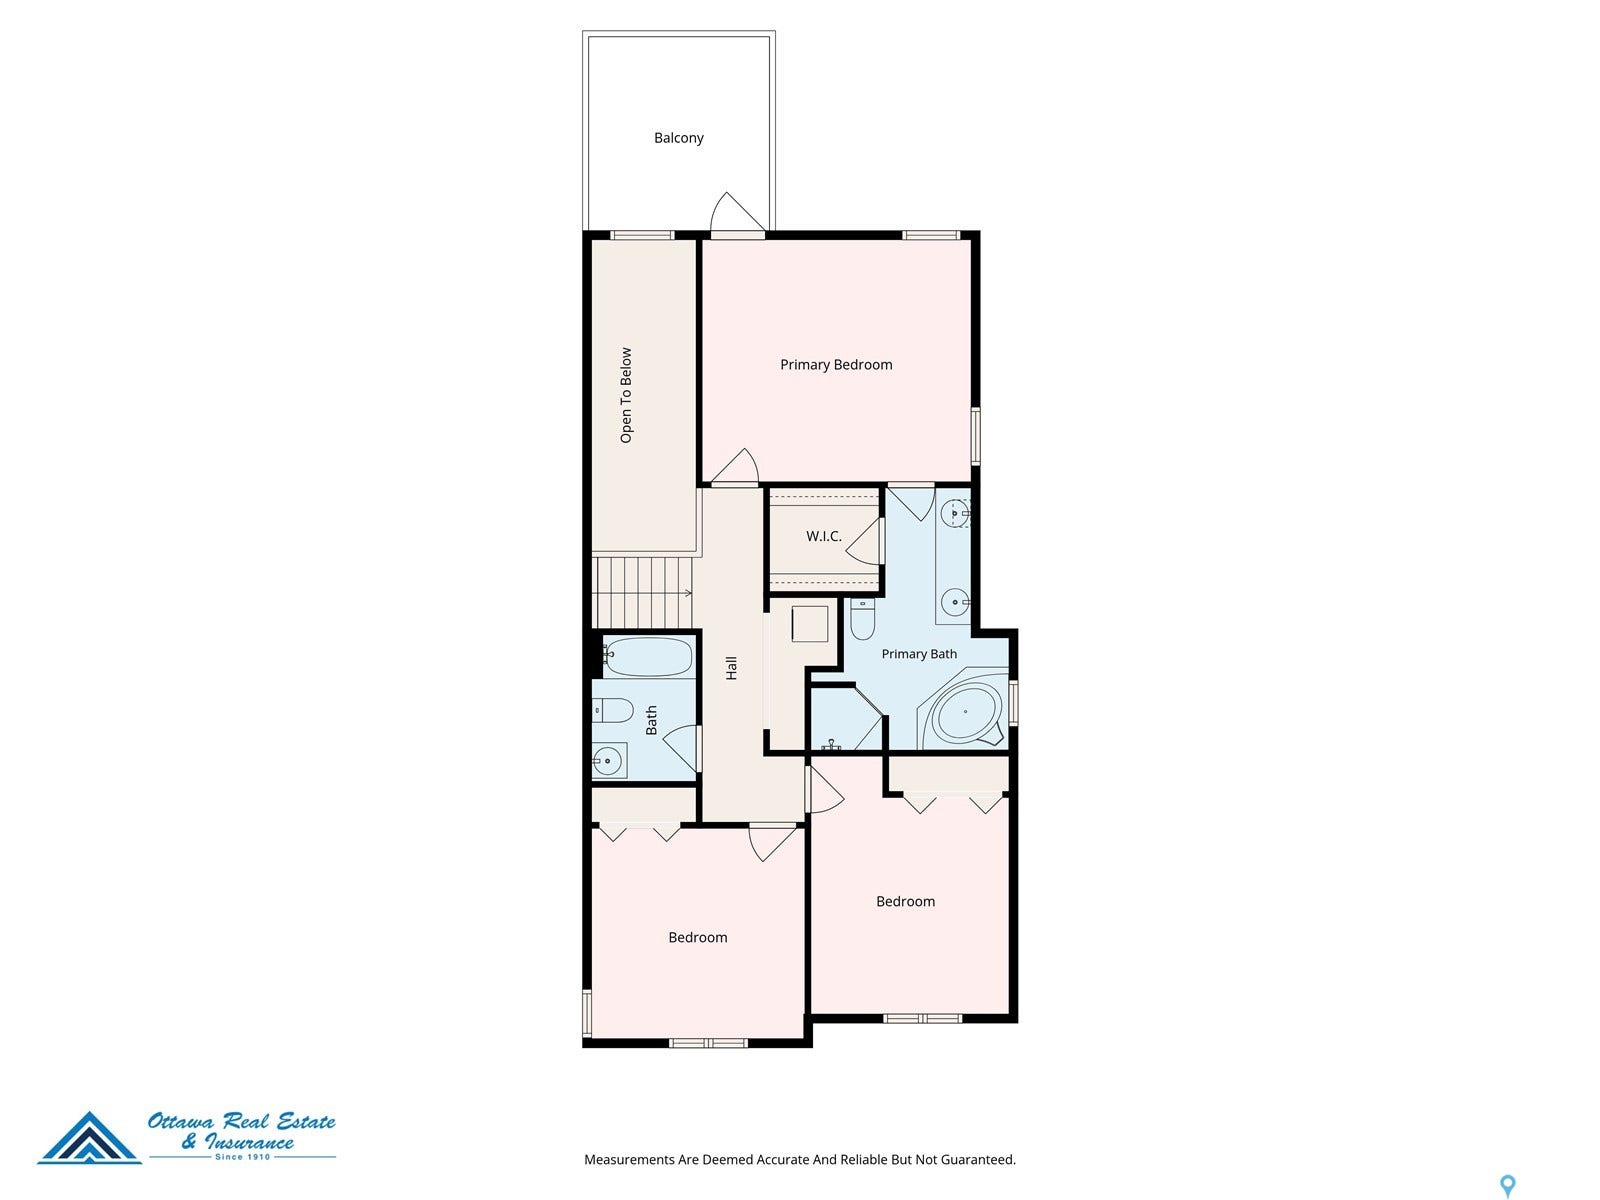
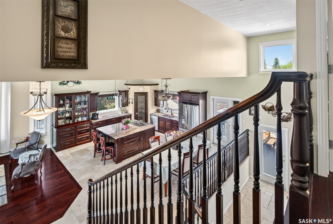
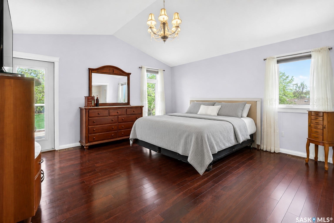
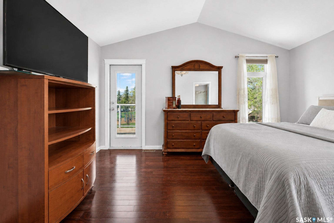
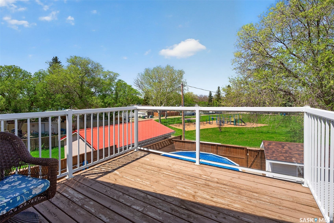
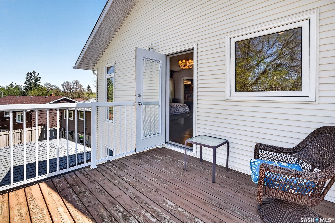
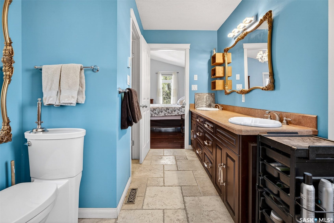
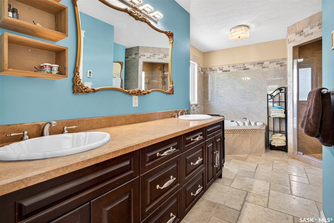
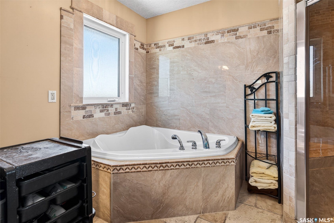
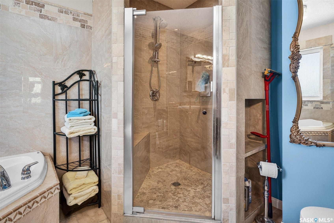
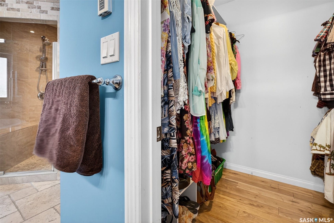
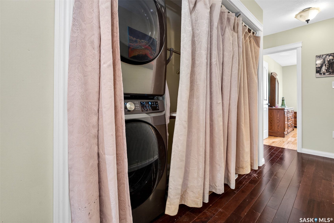
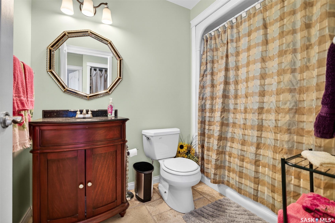
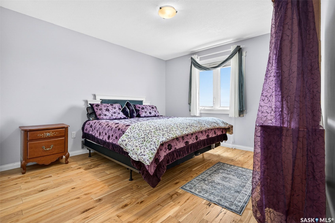
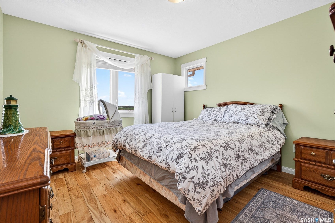
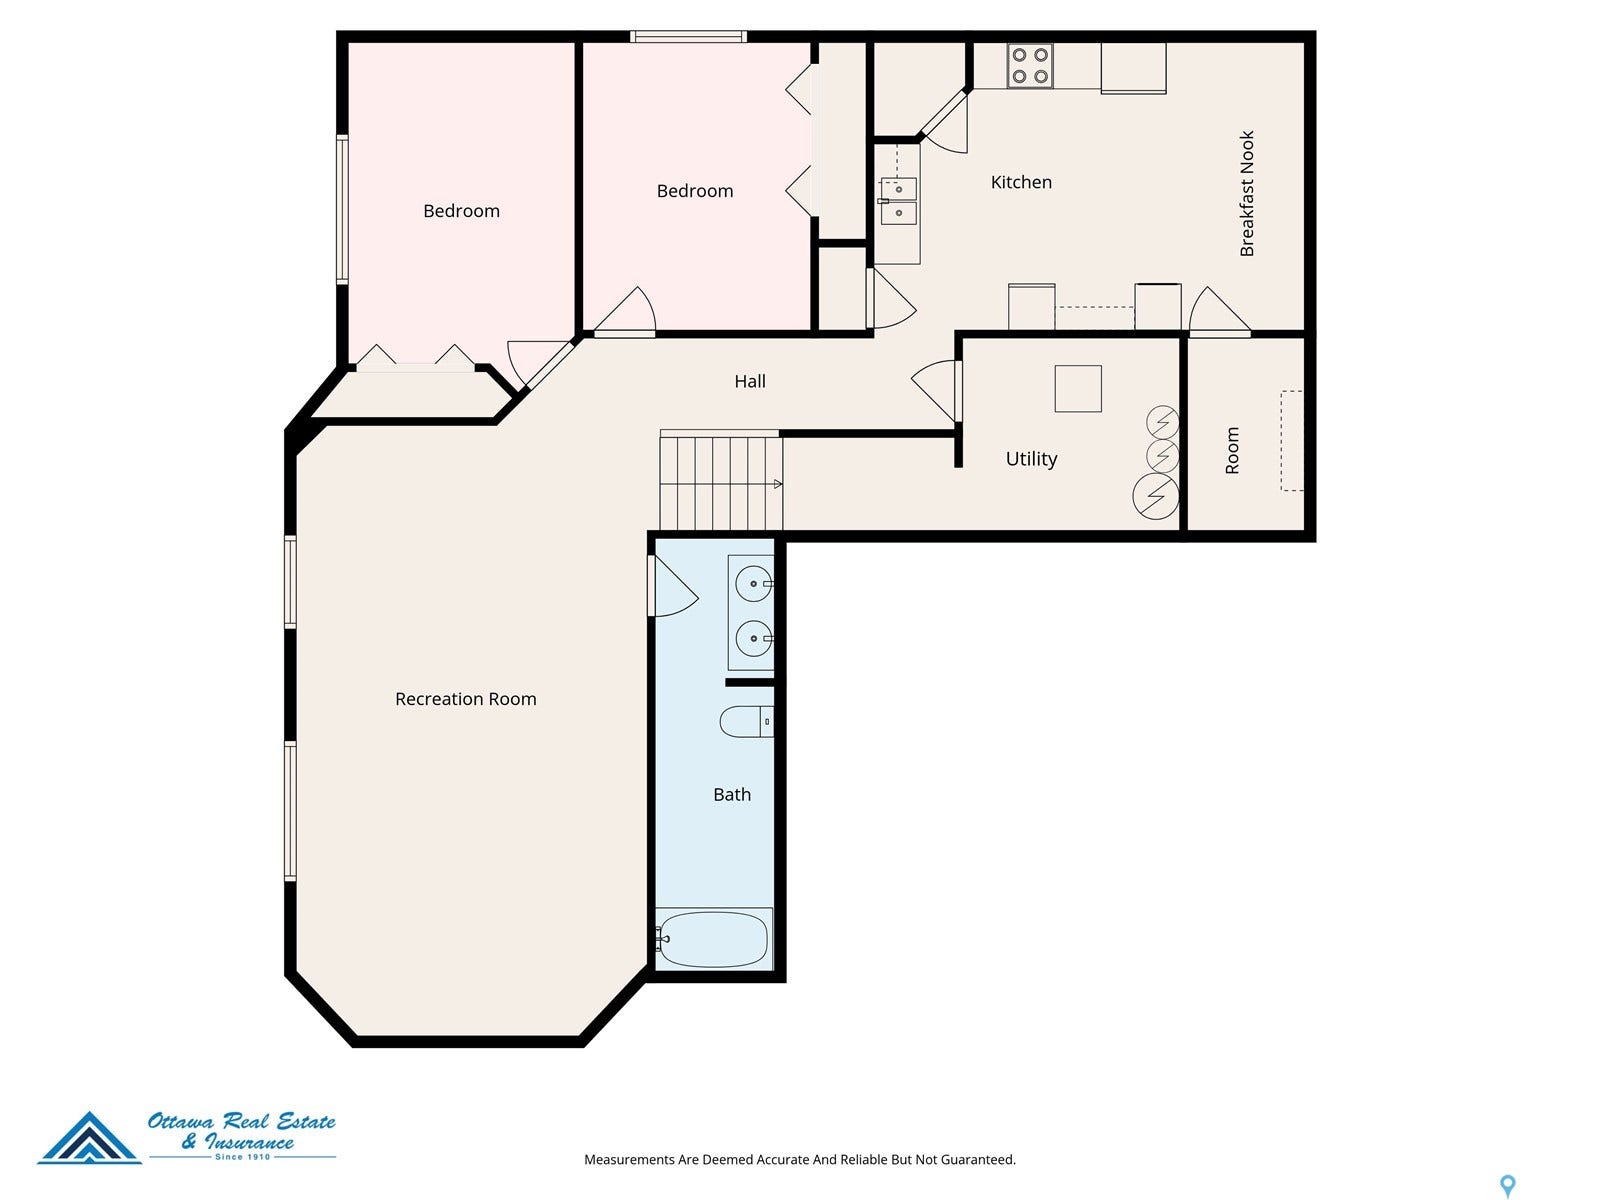
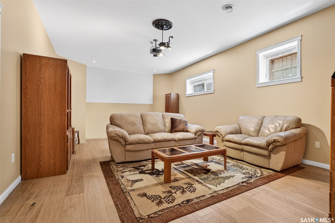
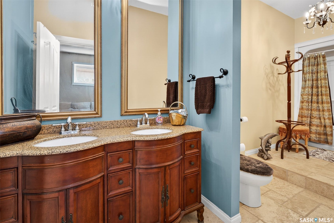
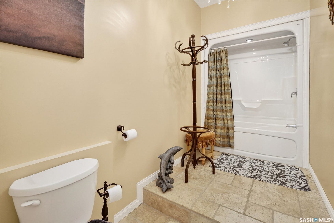
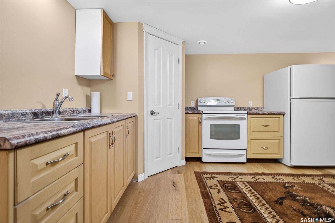
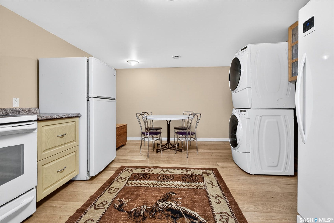
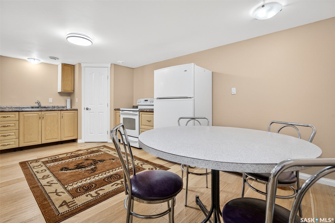
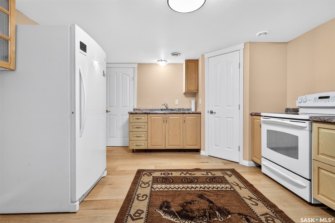
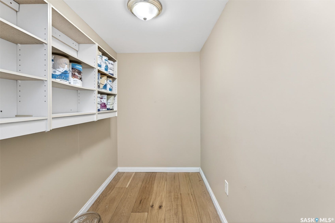
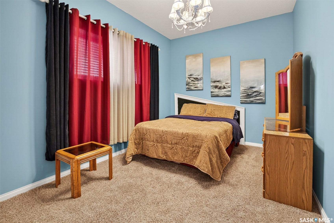
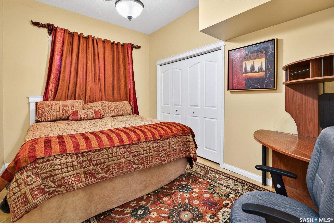
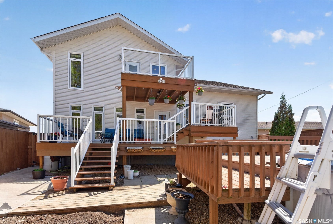
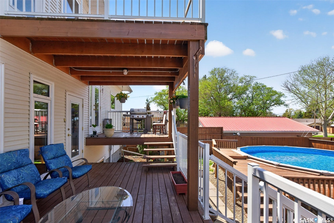
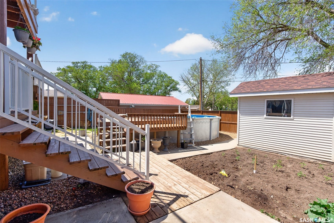
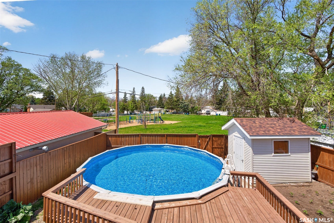
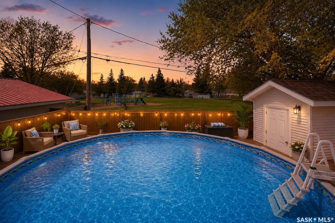
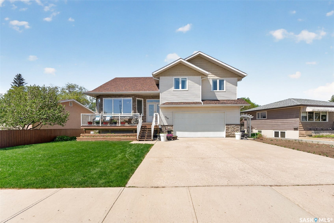
WELCOME TO VALLEY VIEW LIVING! This impressive 2400+SQ/FT CUSTOM BUILT TWO-STOREY-SPLIT is a rare edge-of-city offering. Perfectly positioned fronting WAKAMOW VALLEY, this incredible property offers BREATHTAKING VIEWS, exceptional space, & LUXURY FEATURES. Flooded with natural light, 646 Keith Cres showcases MASSIVE BAY WINDOWS OVERLOOKING THE VALLEY, soaring 10’ CEILINGS, while RICH HARDWOOD & TRAVERTINE TILE floors flow throughout the main level. The spacious main floor was designed with entertaining in mind, featuring a stunning kitchen with CHERRY WOOD CABINETRY, MASSIVE CENTRE ISLAND, CUSTOM GLASS-FRONT CABINETRY, GAS RANGE, BUILT-IN UNDER-CABINET MICROWAVE, & CORNER PANTRY for added convenience. The COZY SUNKEN FAMILY ROOM is anchored by a GAS FIREPLACE & offers DIRECT ACCESS to the TIERED BACKYARD DECK, while the kitchen also opens onto the outdoor living space creating seamless indoor-outdoor flow. The MAIN FLOOR OFFICE & 2-PC BATH adds functional space perfect for working from home or accommodating guests. Upstairs you’ll find 3 SPACIOUS BEDROOMS, 2ND-FLOOR LAUNDRY, & FULL 4-PIECE BATH. The PRIMARY SUITE is a true retreat complete with a WALK-IN CLOSET, LUXURIOUS 5-PIECE ENSUITE w/ JET TUB, and a 10’ x 10’ BALCONY overlooking KEITH CRESCENT PARK (with playground!). The FULLY FINISHED BASEMENT (also with 10’ ceilings!) offers incredible versatility with HUMONGOUS THEATRE/REC AREA, 2 additional BEDROOMS, ANOTHER(!) 5-PC BATH, and SEPARATE KITCHEN & LAUNDRY area — ideal for extended family, guests, or income potential. Outside, the backyard is designed for enjoying Saskatchewan summers with a FULLY FENCED YARD, ...
+ Read More| Mls Number: | SK050380 |
|---|---|
| List Price: | $749,900 |
| Property Type: | Residential |
| Property Sub Type: | Detached |
| Property Status: | Active |
| Beds Total: | 5 |
| Sq Ft Total: | 2,426 |
| Taxes: | $6,959 |
| Total Land Area: | 0.1631 |
| Architectual Style: | TwoStory,SplitLevel |
| City: | Moose Jaw |
| ZIP: | S6H 5P9 |
| Year Built: | 2010 |
| Basement: | true |
| Basement: | Full, Finished |
| Heating: | ForcedAir, NaturalGas |
| Parking Total: | 5 |
| Roof: | Asphalt, Shingle |
| Status Change Timestamp: | 2026-10-06T11:43:10.000-00:00 |
| Tax Year: | 2026 |
Listing Courtesy of: Ottawa Real Estate Co. Ltd.
Listing Agent: Catherine Hammer
Mortgage Calculator
The data on this website relating to real estate for sale comes in part from the IDX Program of the Saskatchewan REALTORS® Association.
All information is believed accurate but not guaranteed. The properties displayed may not be all of the properties available through the IDX Program. Any use of this site other than by potential buyers or sellers is strictly prohibited.
© 2026 Saskatchewan REALTORS® Association.
Saskatchewan REALTORS® Association data last updated on October 08, 2026 03:50 PM - CT.
Property Last Updated: October 08, 2026 03:50 PM - CT
